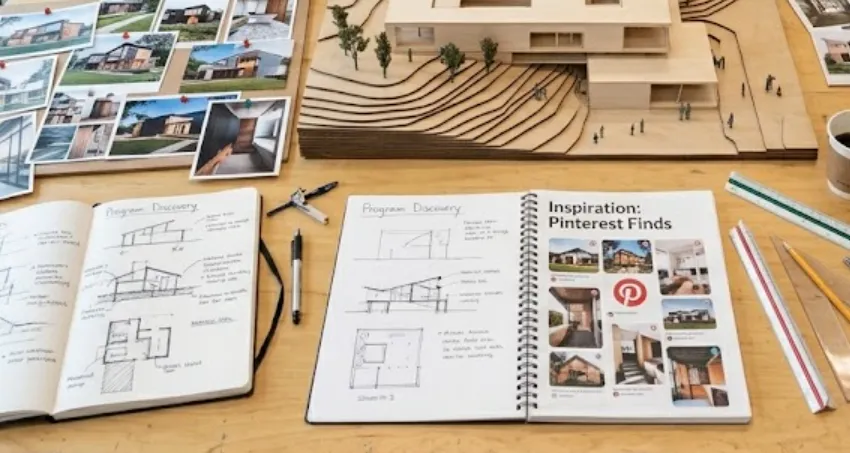
Before a single line is drawn, we need to understand exactly what you're building and why. Program Discovery is an upfront working session to define the full scope of your project — room count, spatial relationships, lifestyle priorities, site constraints, and design direction — so that everything that follows is built on a clear foundation.
Skipping this step is where most design processes go wrong. We use it to align on what matters most before any time or money is spent on drawings.
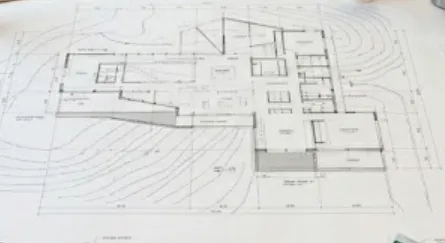
Precise, permit-ready construction documents are the foundation of every successful build. Our drawings are detailed, dimensioned, and produced to the exacting standards your builder and local municipality require to break ground with confidence.
We don't cut corners on documentation — because the drawings are what everything else gets built from. Every sheet is a communication tool between your design, your builder, and your municipality.
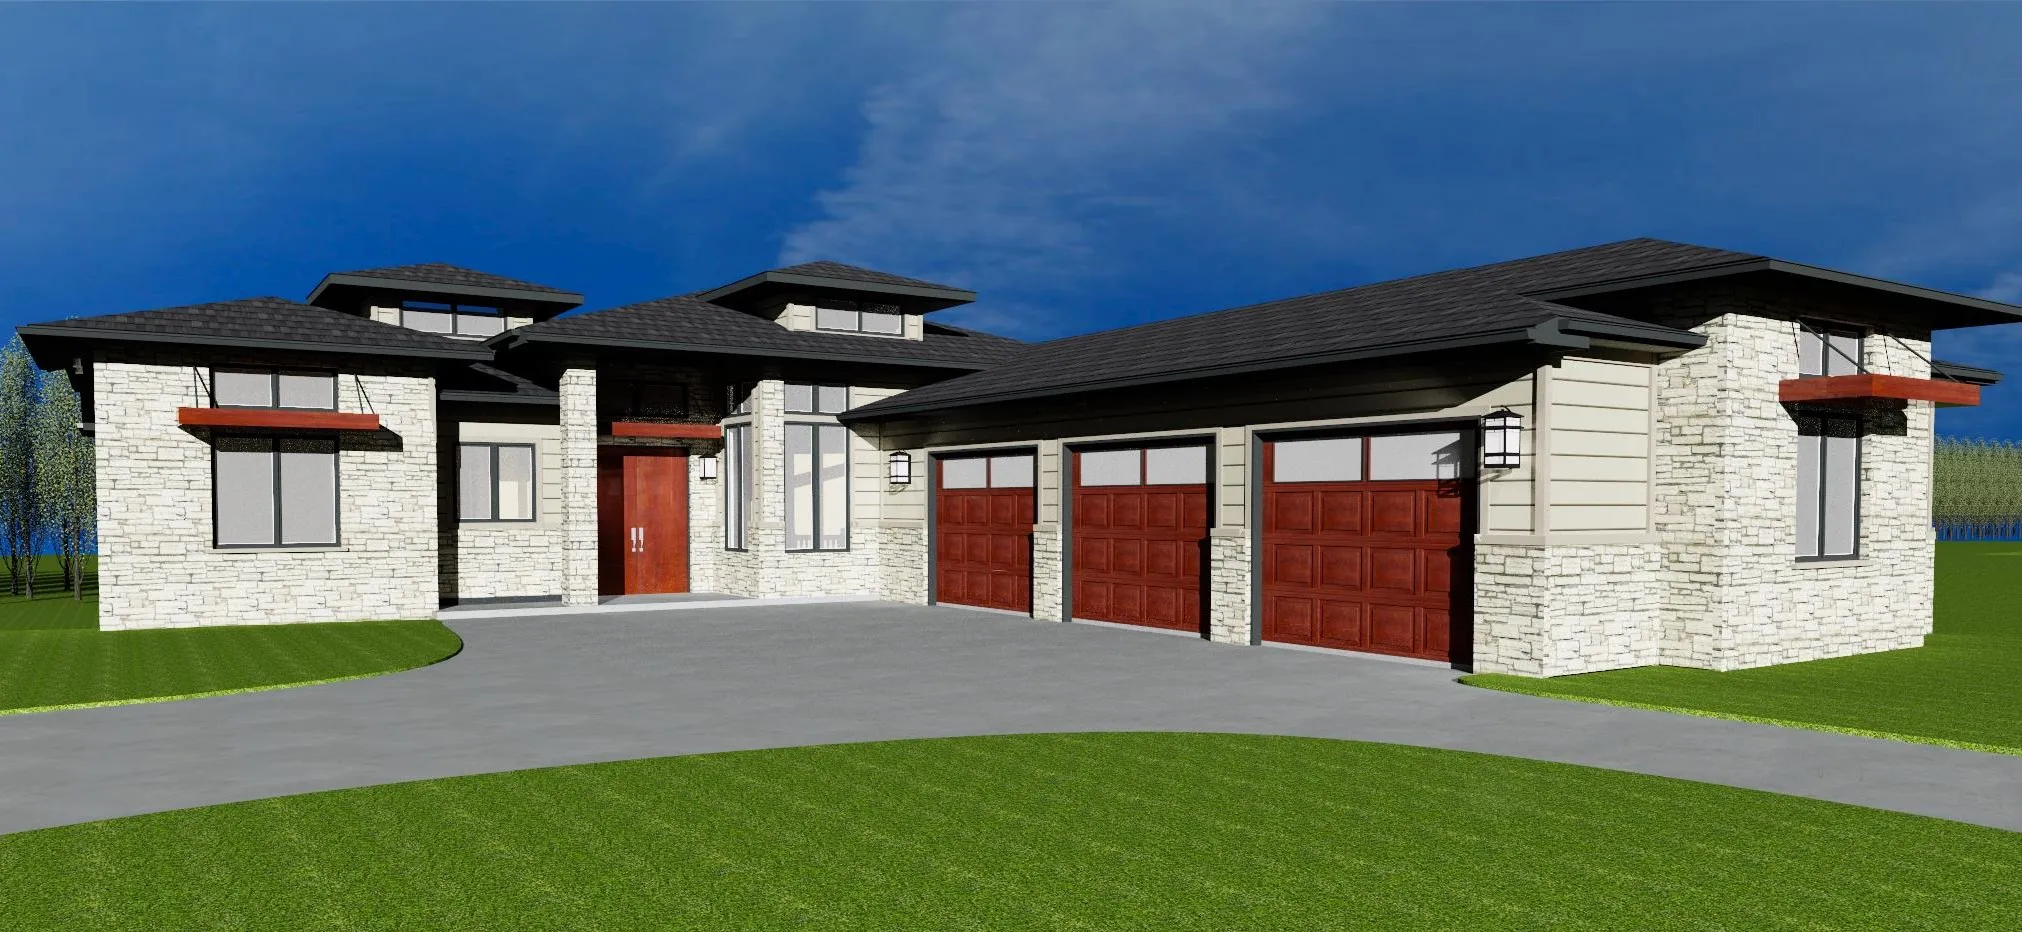
Photorealistic 3D renderings eliminate the guesswork of what your home will look like. See the exterior from multiple angles, explore the interior room by room, and refine materials and finishes before a single dollar is spent on construction.
These aren't just pretty pictures — they're decision-making tools that save time, money, and the frustration of discovering something doesn't work after it's already built.
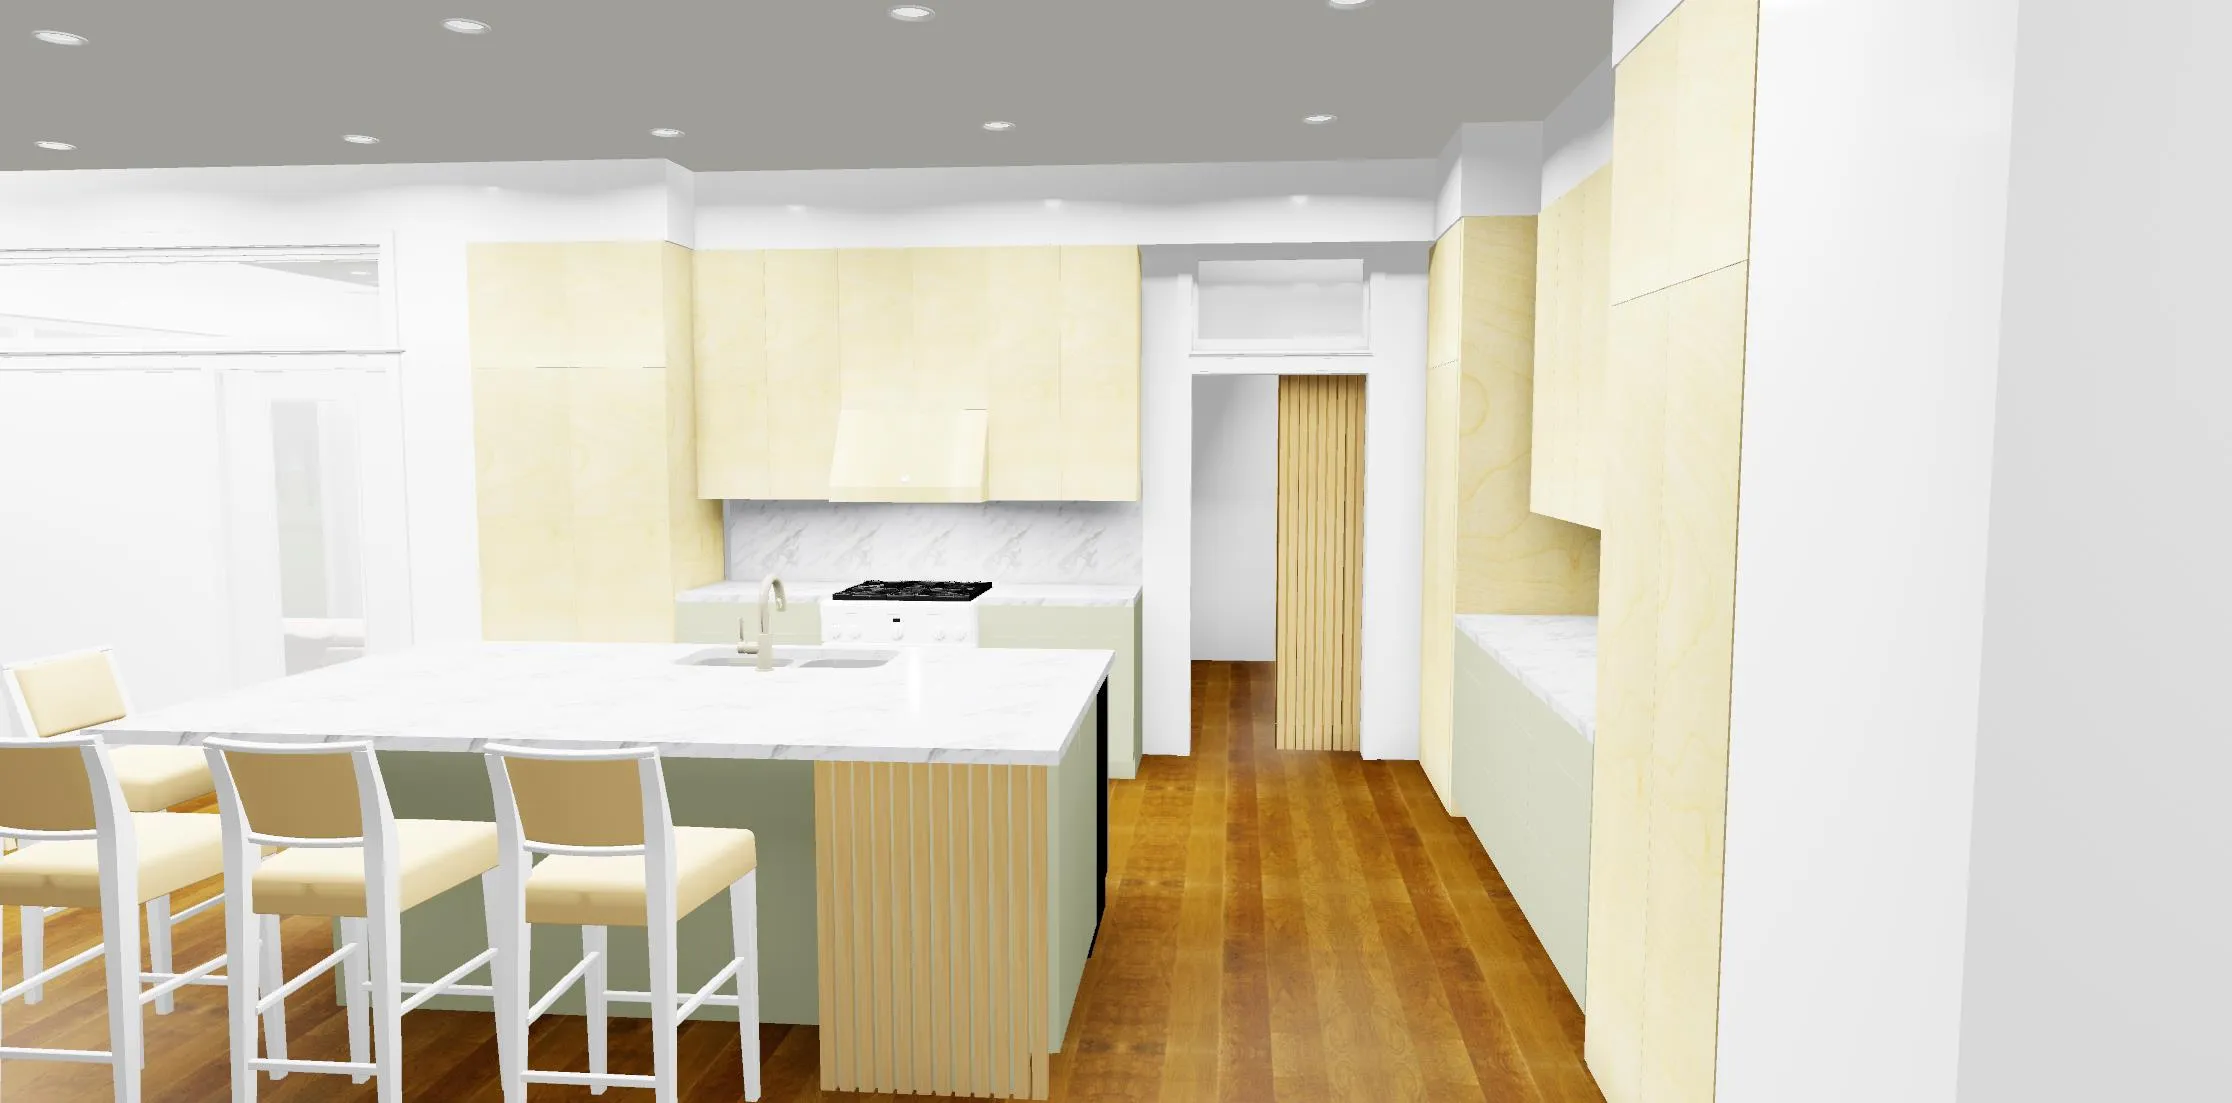
Walk through your future home on-screen before a single wall goes up. Interactive 3D walkthroughs let you experience scale, ceiling height, natural light patterns, and spatial flow in a way that no floor plan or rendering can match.
There's no substitute for actually moving through a space — even virtually. Clients consistently discover things in walkthroughs that they never would have caught in a floor plan or even a rendering.
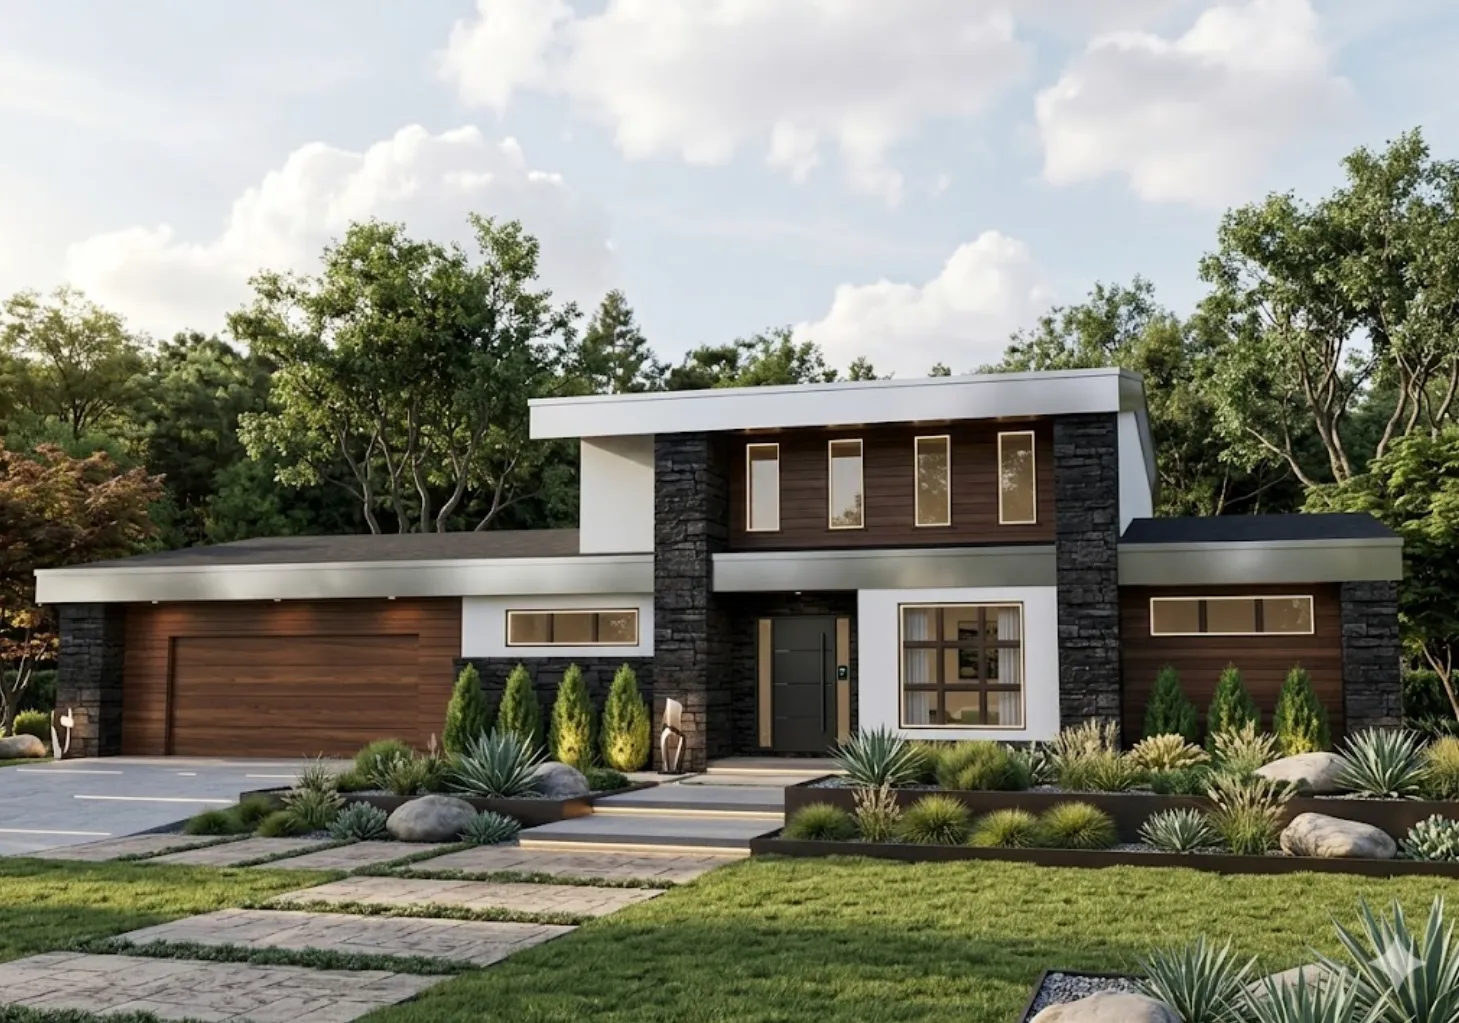
Cutting-edge AI rendering tools let us generate rapid concept imagery, explore design directions, and visualize material combinations in hours instead of days. This accelerates decision-making and opens the door to creative possibilities you might not have considered.
AI visualization is particularly powerful in the early design phase — when you want to explore radically different directions quickly before committing to full 3D production.
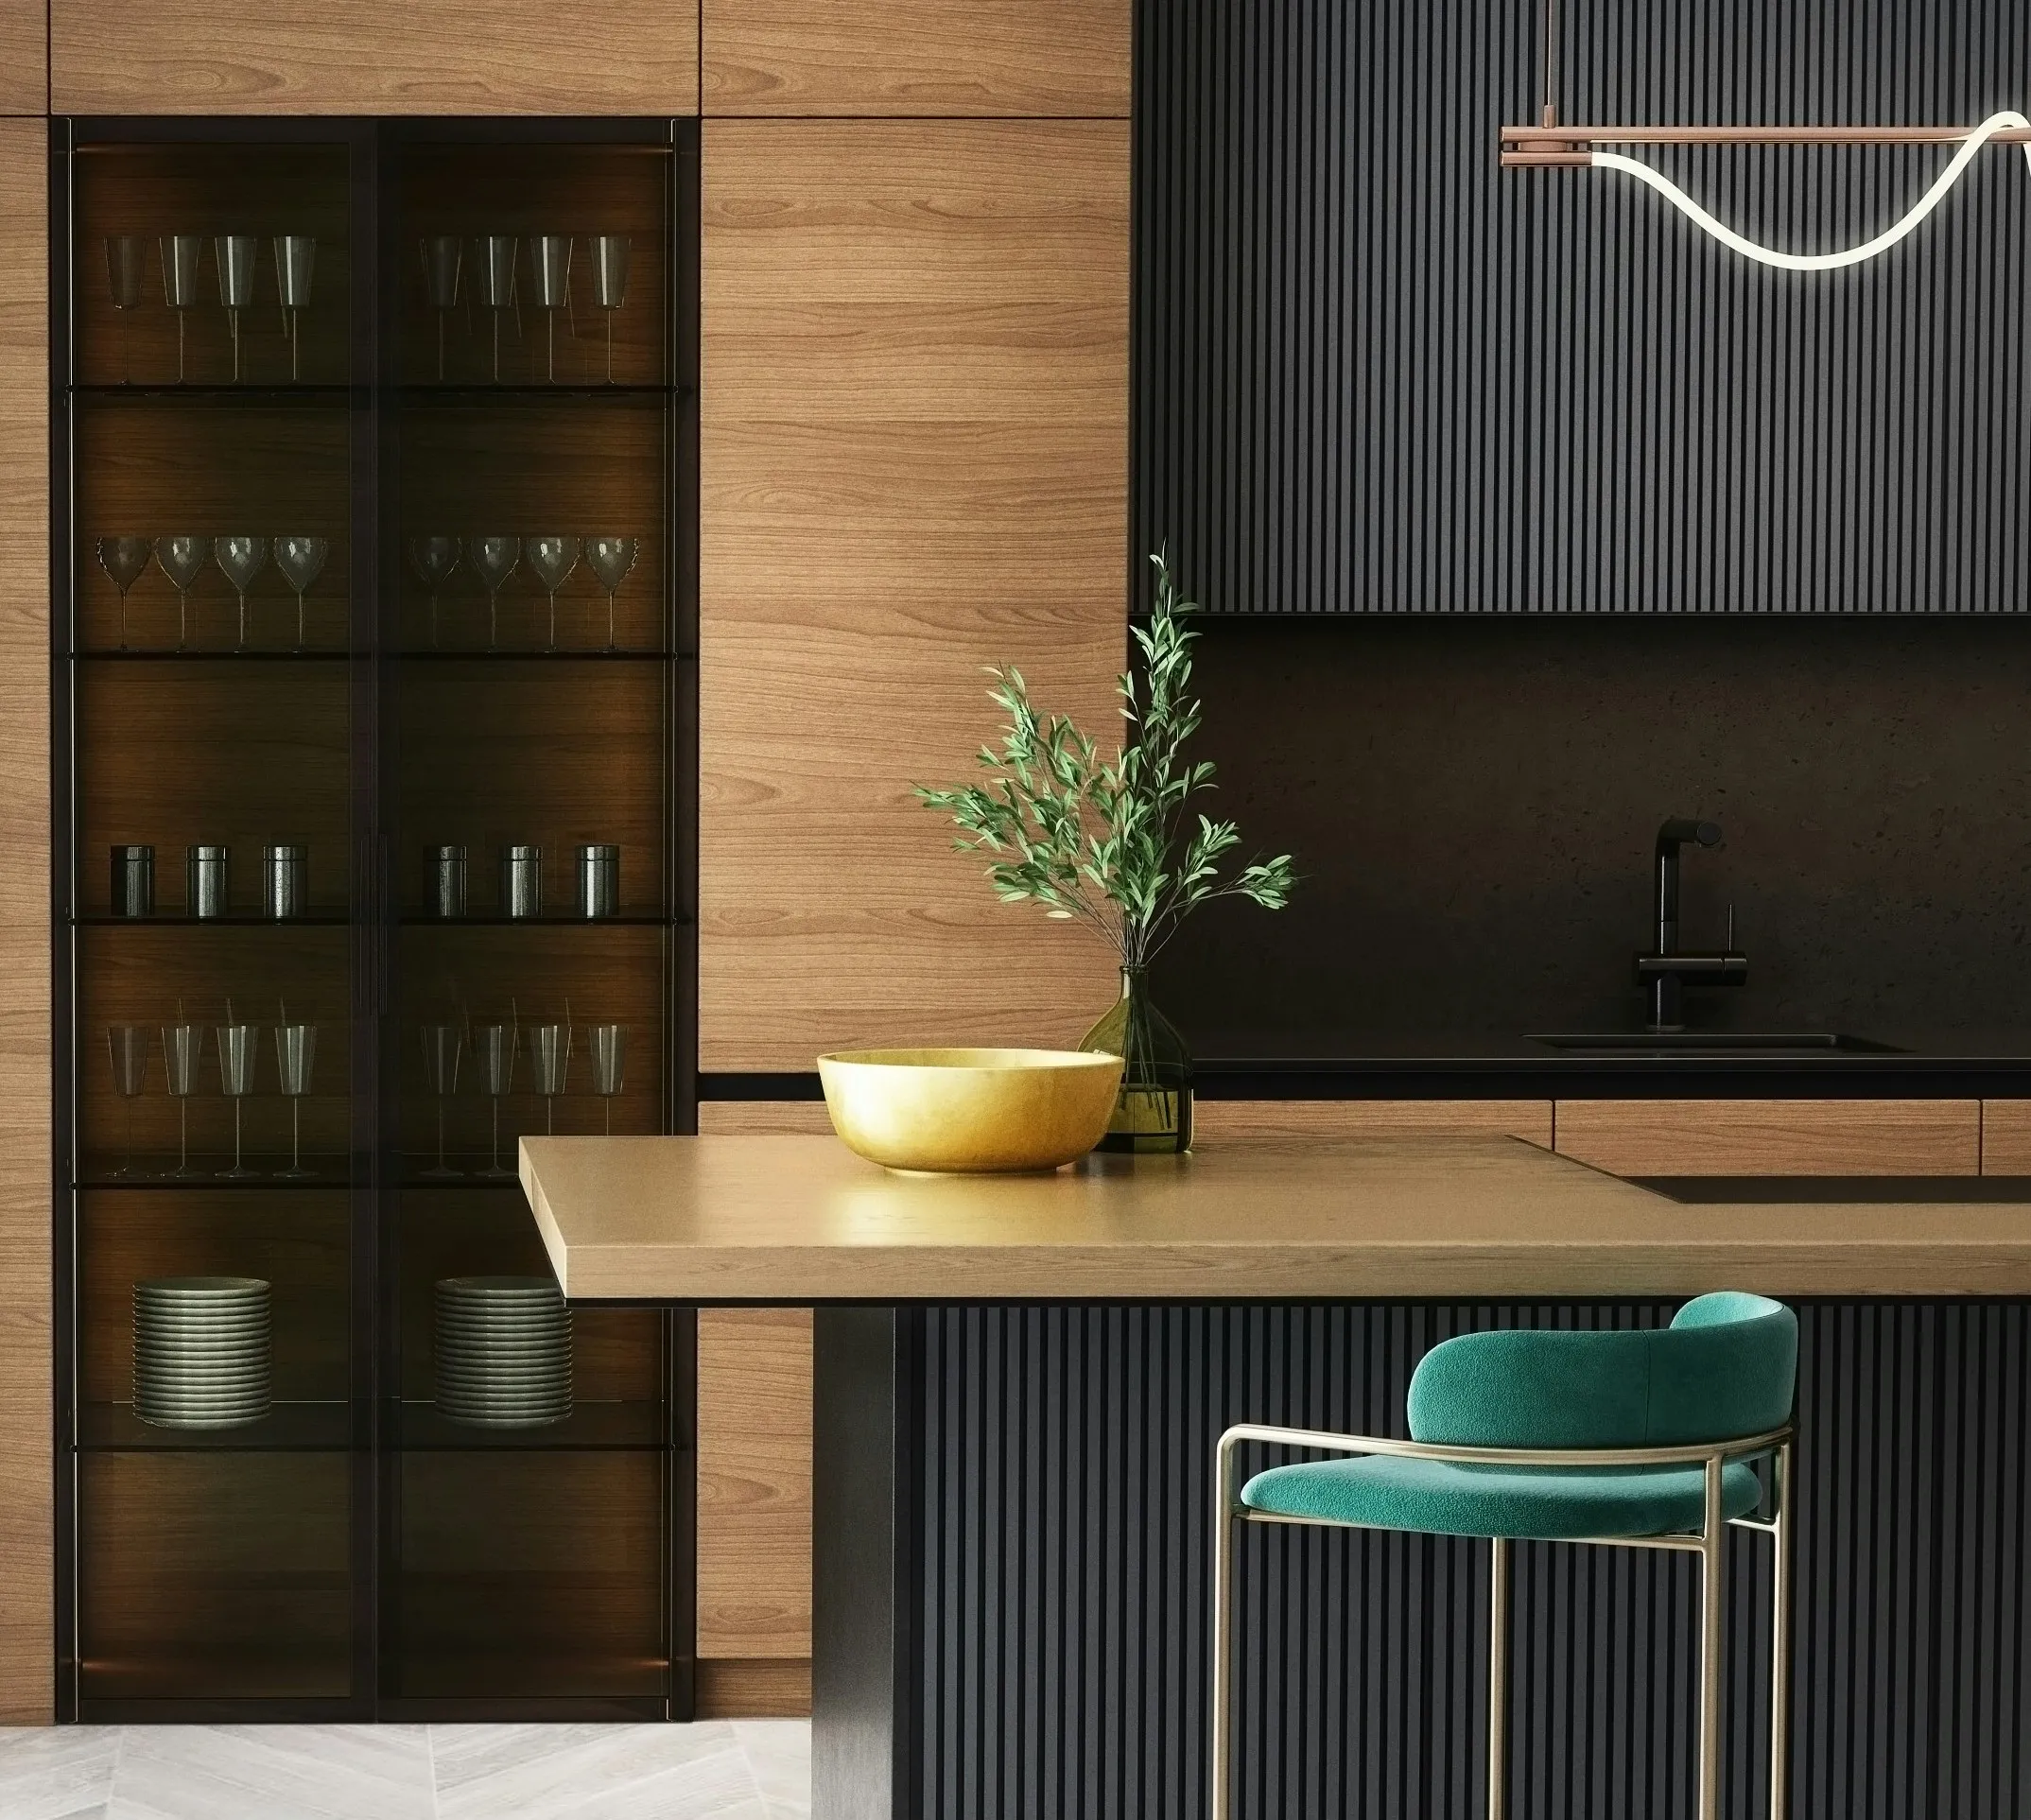
Your floor plan sets the stage. Interior design brings it to life. Our team helps you select finishes, furniture, lighting, and accessories that create a cohesive story throughout every room — ensuring the inside of your home is as exceptional as the outside.
Interior design isn't decoration — it's the intentional layering of materials, proportion, light, and texture that transforms a house into a home that feels exactly like you.
The ultimate pre-construction experience. Our AR technology places your future home at full scale in the real world — walk your actual lot, stand in the kitchen, look out the window at the view. Nothing brings a design to life quite like this.
This is the most powerful tool we offer for clients who want absolute confidence before breaking ground. Experience your home in its actual environment before a single foundation is poured.
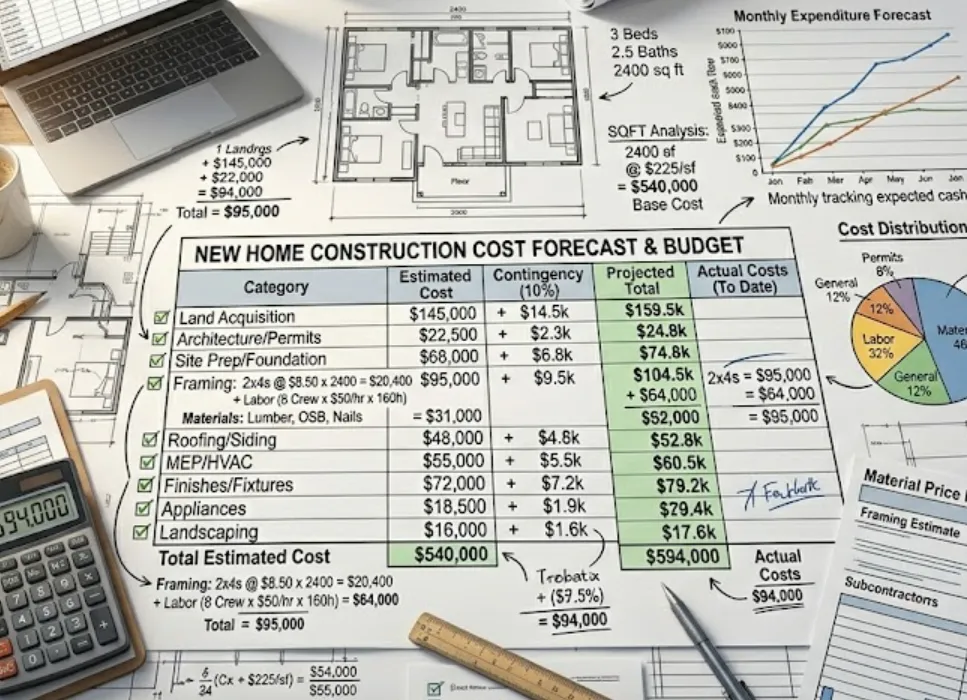
Early cost intelligence helps you make smarter decisions before committing to full design. We translate your program and design direction into preliminary cost ranges — so you can align expectations with your builder before the drawings are done.
Most cost surprises happen because no one ran the numbers early enough. Cost Forecasting closes that gap and gives you the information you need to make confident decisions at every stage.
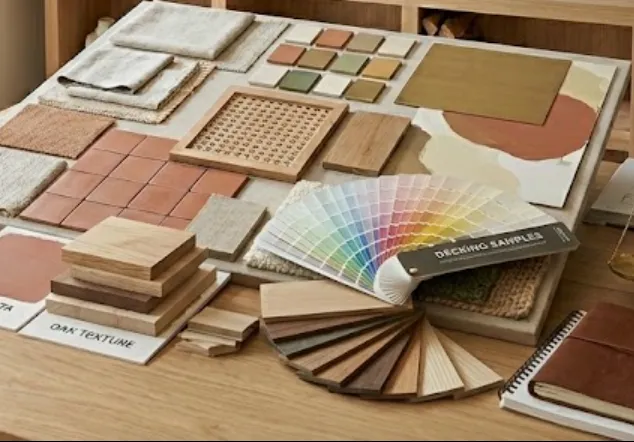
A comprehensive material and finish specification package that eliminates guesswork for your builder and ensures every selection is intentional, documented, and coordinated across the entire project.
Undocumented finish selections are one of the leading causes of builder miscommunication, cost overruns, and last-minute substitutions. A full spec package protects your design from the field up.